

- Status Sold
- Sale Price $751,000
- Bed 4
- Bath 4
- Location Irving Park
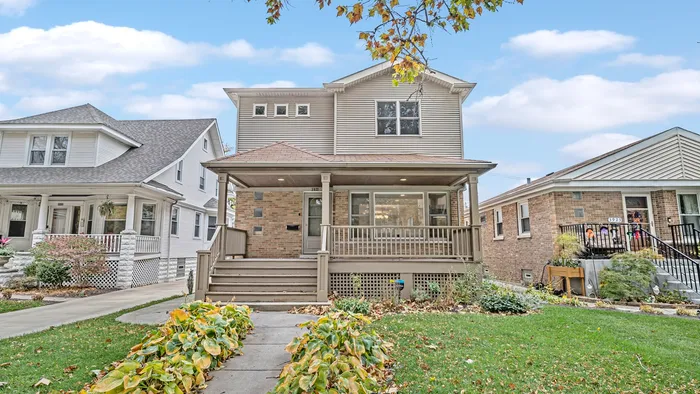
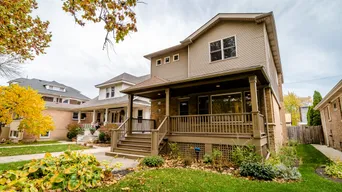
Recently renovated and expansive home on an extra-wide lot, on a quiet one-way street in the desirable Independence Park/Irving Park neighborhood. Brand-new gourmet kitchen features custom white shaker cabinets with darker accent and lighted display cabinets, stunning quartzite stone counters, marble backsplash, a 6-burner Bluestar range, Sub-zero refrigerator, Bosch dishwasher, Wolf microwave and wine refrigerator. The main level boasts a bright formal living room, dining room and family room with hardwood floors throughout. A small bedroom on the main floor doubles as an office, with a recently renovated full bath. The upper level offers three spacious bedrooms and two full baths, with a new laundry room. The primary bedroom has a huge walk-in closet and newer primary bath with double shaker/quartz vanity and soaking tub. A large rec room/playroom with new flooring, a second laundry room, a utility room/workshop and a 4th full bath complete this inviting home. Current owners created and installed a dual-zoned, high-efficiency HVAC system and a tankless water heater. The rear of the home features a huge patio and bonus party door into the jumbo 3 car garage, which has been upgraded with 50 amp service. Independence Park is only blocks away, with a weekly farmers market. The highly rated Disney II Elementary magnet school, hot new restaurants, coffee shops and bars are all nearby. The Blue line and the 90/94 expressway are less than a mile away.
General Info
- Property Type Detached Single
- List Price $749,000
- Sale Price $751,000
- Taxes $6,961
- Assessments Not provided
- Assessments Include Not provided
- Market Time 11 days
- Year Built 1956
- Square Feet Not provided
- Listed by Cindy Wilson Berkshire Hathaway HomeServices Chicago
- Source MRED as distributed by MLS GRID
Rooms
- Total Rooms 10
- Bedrooms 4
- Master Bedroom 15X14
- Bedroom 2 15X14
- Bedroom 3 12X11
- Bedroom 4 10X12
- Bathrooms 4
- Other Rooms
- Utility Room-2nd Floor 5X8
- Recreation Room 23X20
- Work Room 10X20
- Walk In Closet 4X10
- Dining Room 12X9
- Family Room 12X10
- Kitchen 20X9
- Laundry 10X17
- Living Room 20X11
Features
- Heat Natural Gas
- Air Conditioning Central Air
- Appliances Range, Microwave, Dishwasher, High End Refrigerator, Washer, Dryer, Disposal, Stainless Steel Appliance(s), Wine Refrigerator, Range Hood
- Parking Garage
- Age 61-70 Years
- Exterior Vinyl Siding,Brick
Based on information submitted to the MLS GRID as of 9/25/2026 3:02 PM. All data is obtained from various sources and may not have been verified by broker or MLS GRID. Supplied Open House Information is subject to change without notice. All information should be independently reviewed and verified for accuracy. Properties may or may not be listed by the office/agent presenting the information.


